MahaRERA Website
maharera.maharashtra.gov.inProject MahaRERA No.

P52100045782
Project MahaRERA No.

A51700026634
For Best Offers Fill Your Details

PK Group
Developer

Pimple Saudagar, Pune
Location
About PK Hillcrest Project
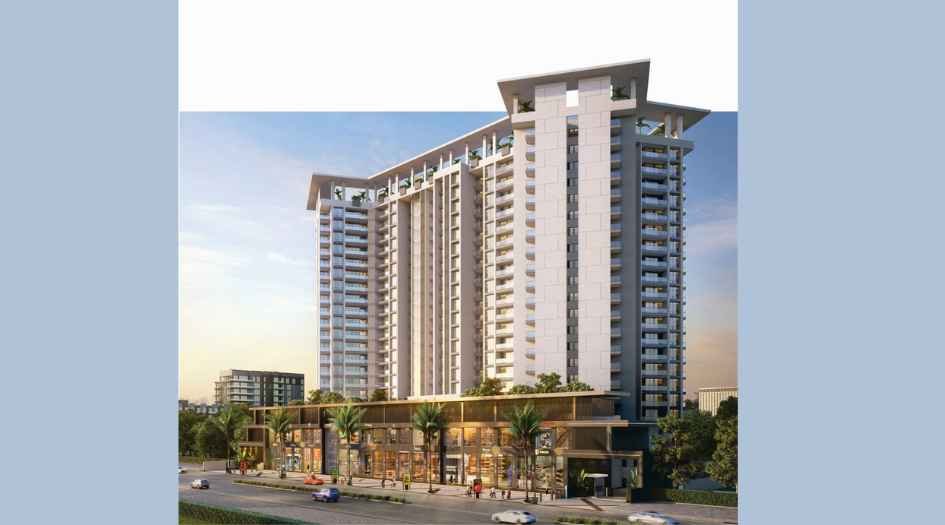
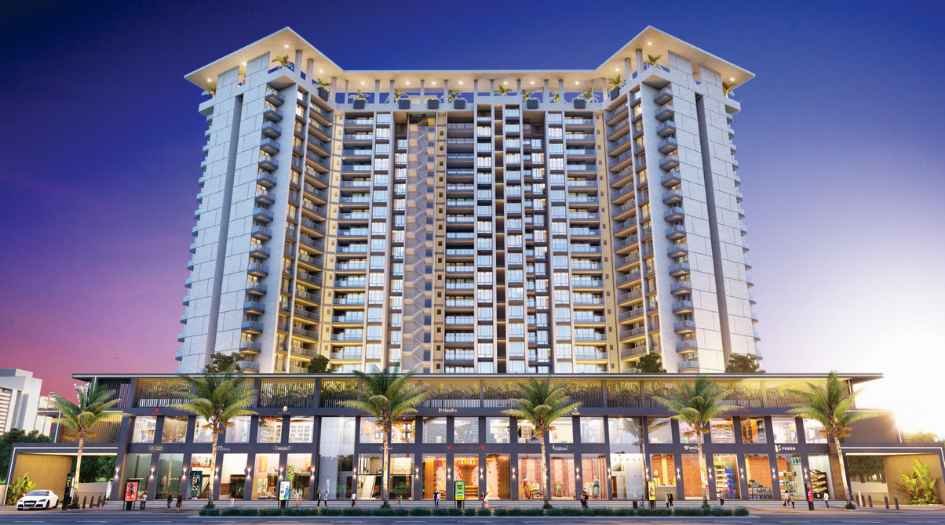
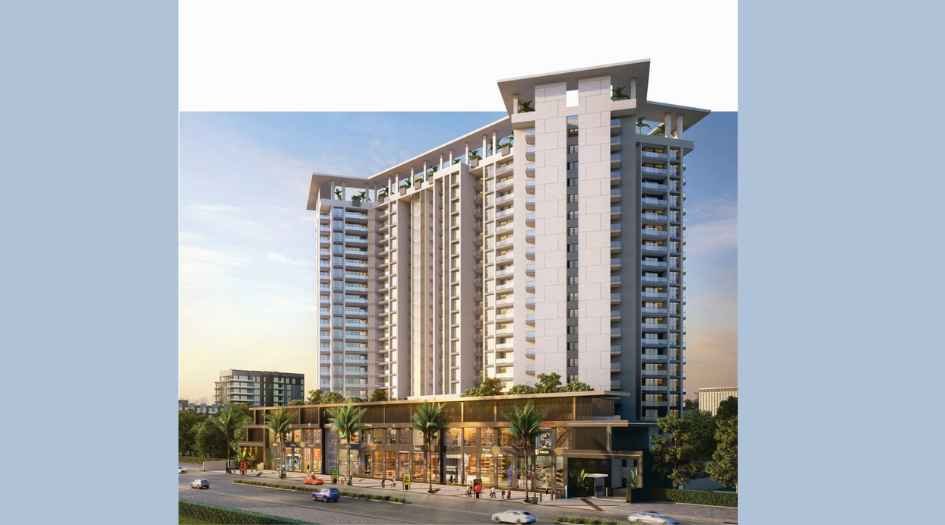
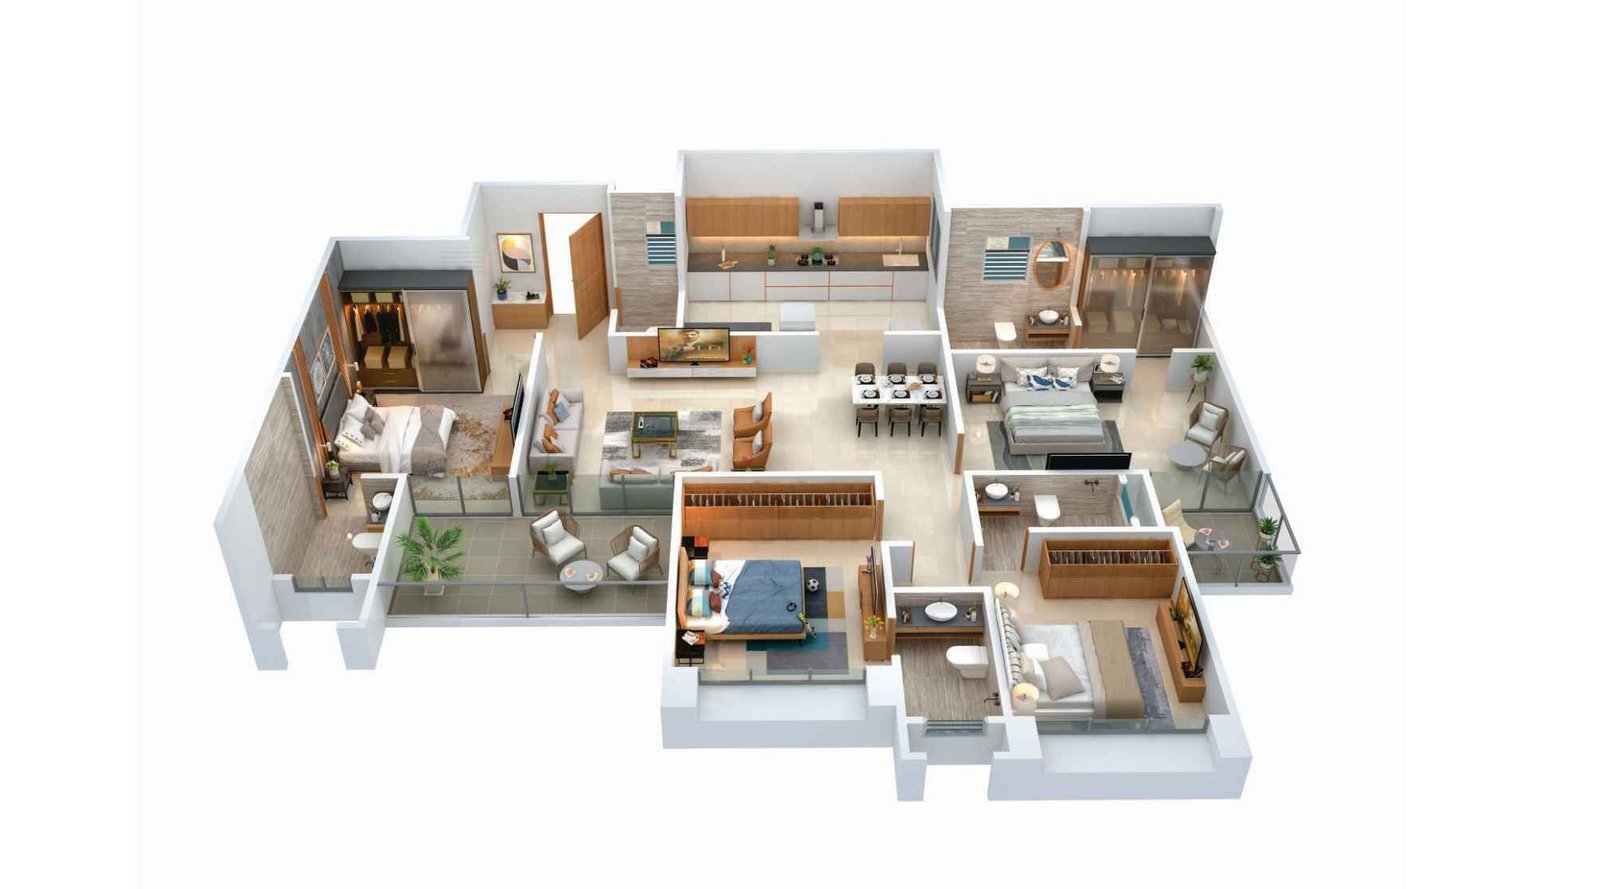
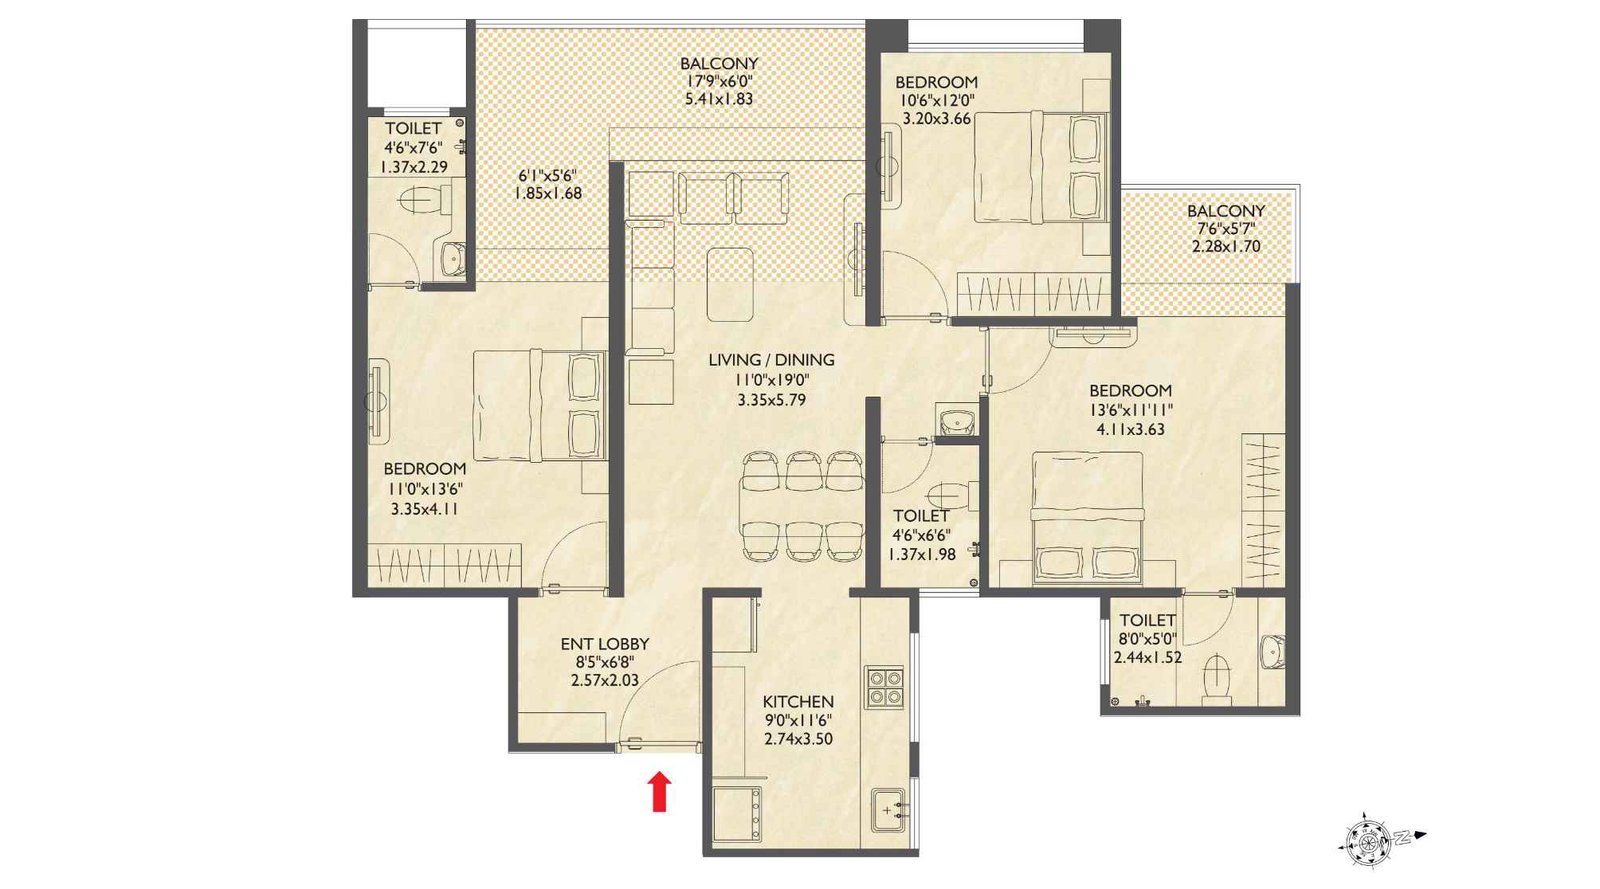
PK Hillcrest, Pimple Saudagar, Pune, is a Residential project by PK Group situated in the premium location of Pimple Saudagar, Pune, offering 3 & 4 BHK flats with availability of Jodi Apartments. Also get Floor Plan, Price Sheets, RERA ID, Reviews, Possession Timeline, Construction Status, Location Advantages, Address, Amenities, and Specifications. PK Hillcrest Pimple Saudagar has an Iconic Tower of G + 22 Storeys. Pimple Saudagar PK Hillcrest has 3 & 4 BHK configurations, with a carpet area of 3 BHK with carpet area of 975 - 980 Sq. ft. & Prices are ₹ 1.68 Cr*, and 4 BHK with Carpet area - 1438 Sq. ft, Prices are ₹ 1.74 Cr*. PK Hillcrest RERA No. P52100045782. PK Hillcrest Pimple Saudagar property focuses on proper design & layout in accordance with the rules of Vastu.
PK Hillcrest has Excellent Connectivity like Rainbow Plaza – 1.4 km, Kokane Chowk – 900 mtr, 18 Degree Mall – 1.7 km, Lotus Hospital – 600 mtr, PK School – 180 mtr, Shivar Chowk – 1.5 km, Savitribai Phule Udyan – 2.1 km, Wakad – 5.5 km, Pimpri – 4.2 km, Yerwada – 13.8 km, Airport – 18 km, Pune University – 11.1 km, Nashik Phata – 4.4 km, Pune Station – 15 km, Bhosari MIDC – 9 km, Pimple Nilakh – 4.4 km, Shivaji Nagar – 11 km, Mumbai–Pune Expressway – 13.3 km, Baner – 7.7 km, Hinjewadi – 8 km, Aundh – 7.1 km, Mercedes Benz School – 9.6 km, Bhro School – 5.6 km, SMBP School – 1.7 km.
PK Hillcrest Pimple Saudagar Pune has Amenities like Club house, infinity pool with shallow swimming pool, double height gym, driver/servant room, security cabin with locker room, ground level amenities, grand entrance gate, pick-up/drop point, podium level amenities, party lawn, co-working office space, guest house, multi-play court, covered seating area, grand entrance lobby, indoor games, toddlers’ play zone, deck flooring, gymnasium, indoor gaming area, guest room, meditation area, pool deck with cafeteria, landscaped open space, video game zone, WFH cubicles, ensuite guest rooms, pool table, chess.
PK Hillcrest Pimple Saudagar has Internal Features like Vitrified digital flooring in living room, bedrooms, and kitchen, gypsum-finished internal wall plaster with paint, TV point in living room and all bedrooms, 3-track UPVC/glazed sliding doors and windows with mosquito net, laminated flush doors in living room and bedrooms, AC provision in all bedrooms, SS safety railing with glass for balcony, anti-skid flooring in terrace/balcony, powder-coated aluminium doors, quartz kitchen platform with quartz sink, ceramic dado tiles above kitchen platform, Grohe CP fittings for kitchen, provision for water purifier, exhaust fan and chimney, MNGL piped gas system, granite door frames for all washrooms, laminated wooden flush doors for toilets, aluminium louvers with exhaust fan provision, ceramic dado wall tiles, wash basin, Grohe CP fittings, water closet, solar heated water in master bedroom toilet for 3 BHK and 2 bedrooms of 4 BHK, CP fittings by Grohe, CP sanitary fittings by American Standard, electrical switches by Schneider with Polycab wiring, doors by Kalpataru, video phone by Hikvision, concealed electrical wiring, intercom in every apartment, branded passenger and service elevators with stainless steel finish, texture paint for external walls, royal emulsion paint in all internal rooms, earthquake-resistant structure confirming to IS code, main door digital lock and internal locks by Quba, AC charging provision for each parking, advanced security system, CCTV cameras in all common areas.
PK Hillcrest Address - Hillcrest, Plot No. 136/2, Near P K International School, Jarvari Road, Pimple Saudagar – 411027.
PK Hillcrest has many Ongoing, Upcoming, & Completed projects.
The Ongoing Projects are PK Ornate - Pimple Saudagar, Pk Canopus - Wakad
PK Hillcrest Overview

Project Name
PK Hillcrest
Location
Pimple Saudagar, Pune
Developer Name
PK Group
TOTAL TOWERS
1
FLOORS
G + 22 Storey
APARTMENTS
3 & 4 BHK
AREA
975 - 1438 Sqft
POSSESSION
Under Construction
RESEDENTIAL
PropertyPK Hillcrest Property Specification
| Vastu-Compliant Homes |
| Spacious living–dining areas with extra-wide balconies |
| Excellent cross ventilation with abundant natural light |
| Rooftop infinity pool, jogging track, clubhouse, indoor games room, open party lawns, Pool Table |
Configuration & Price Of PK Hillcrest
| Type | Carpet Area (sq ft) | Price |
|---|---|---|
| 3 BHK | 975 - 980 Sq. ft | ₹ 1.68 Cr* |
| Type | Carpet Area (sq ft) | Price |
|---|---|---|
| 4 BHK | 1438 Sq. ft | ₹ 1.74 Cr* |
PK Hillcrest Floor Plan

PK-Hillcrest-Floor-plan-3-BHK-Wing-A
PK-Hillcrest-Typical-Floor-plan-4-BHK-Wing-B
PK-Hillcrest-Typical-Floor-plan-3-BHK-Wing-A-975-sqft
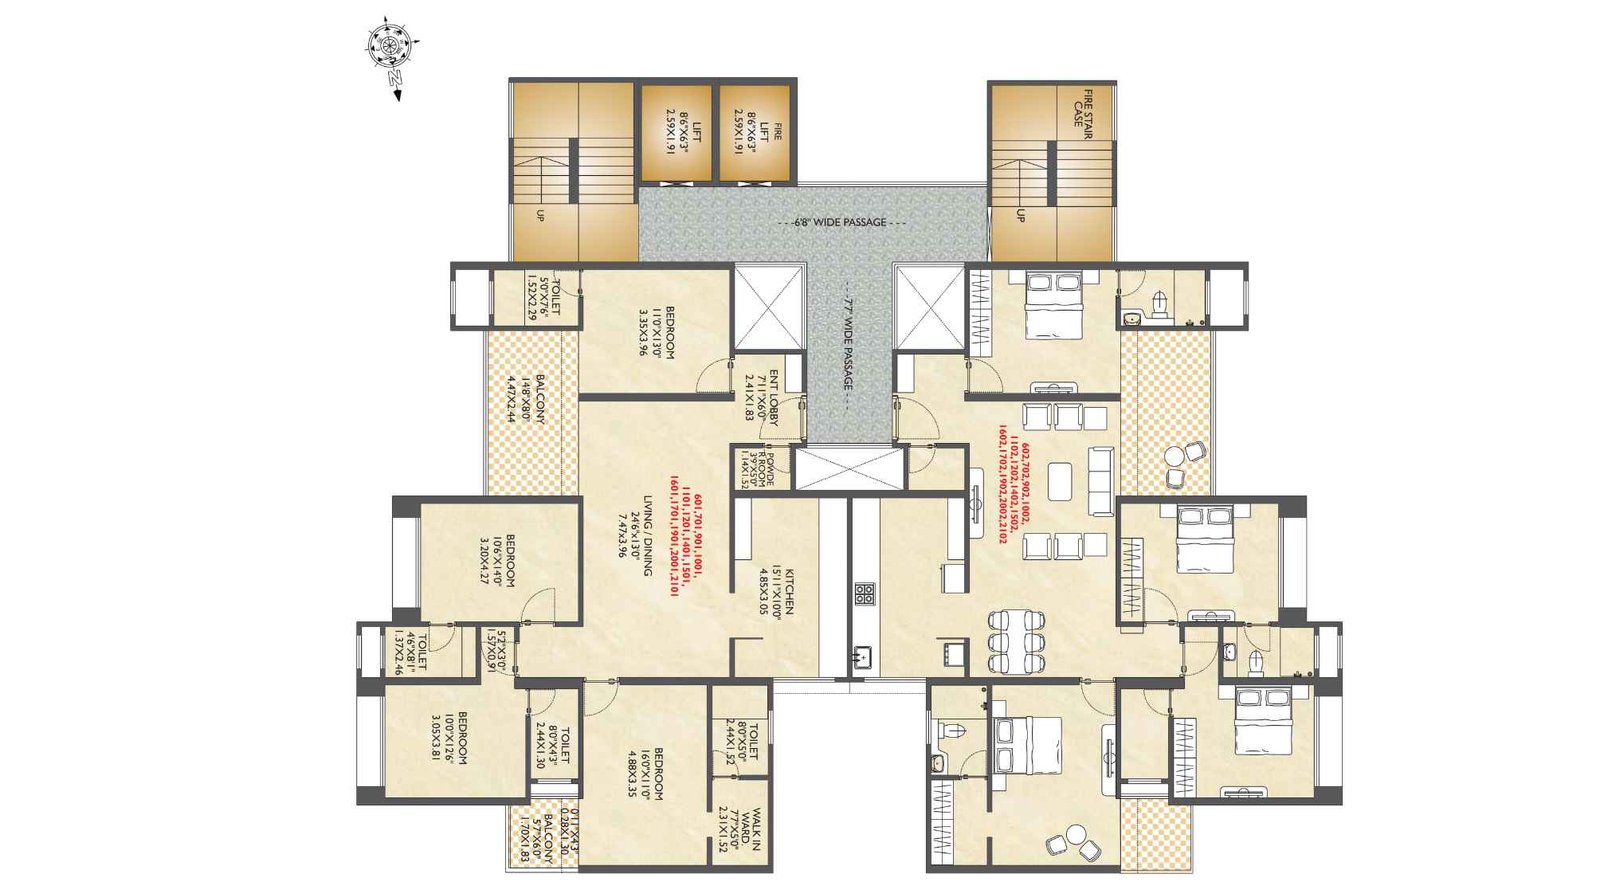
PK-Hillcrest-Typical-Floor-plan-4-BHK-Wing-B-
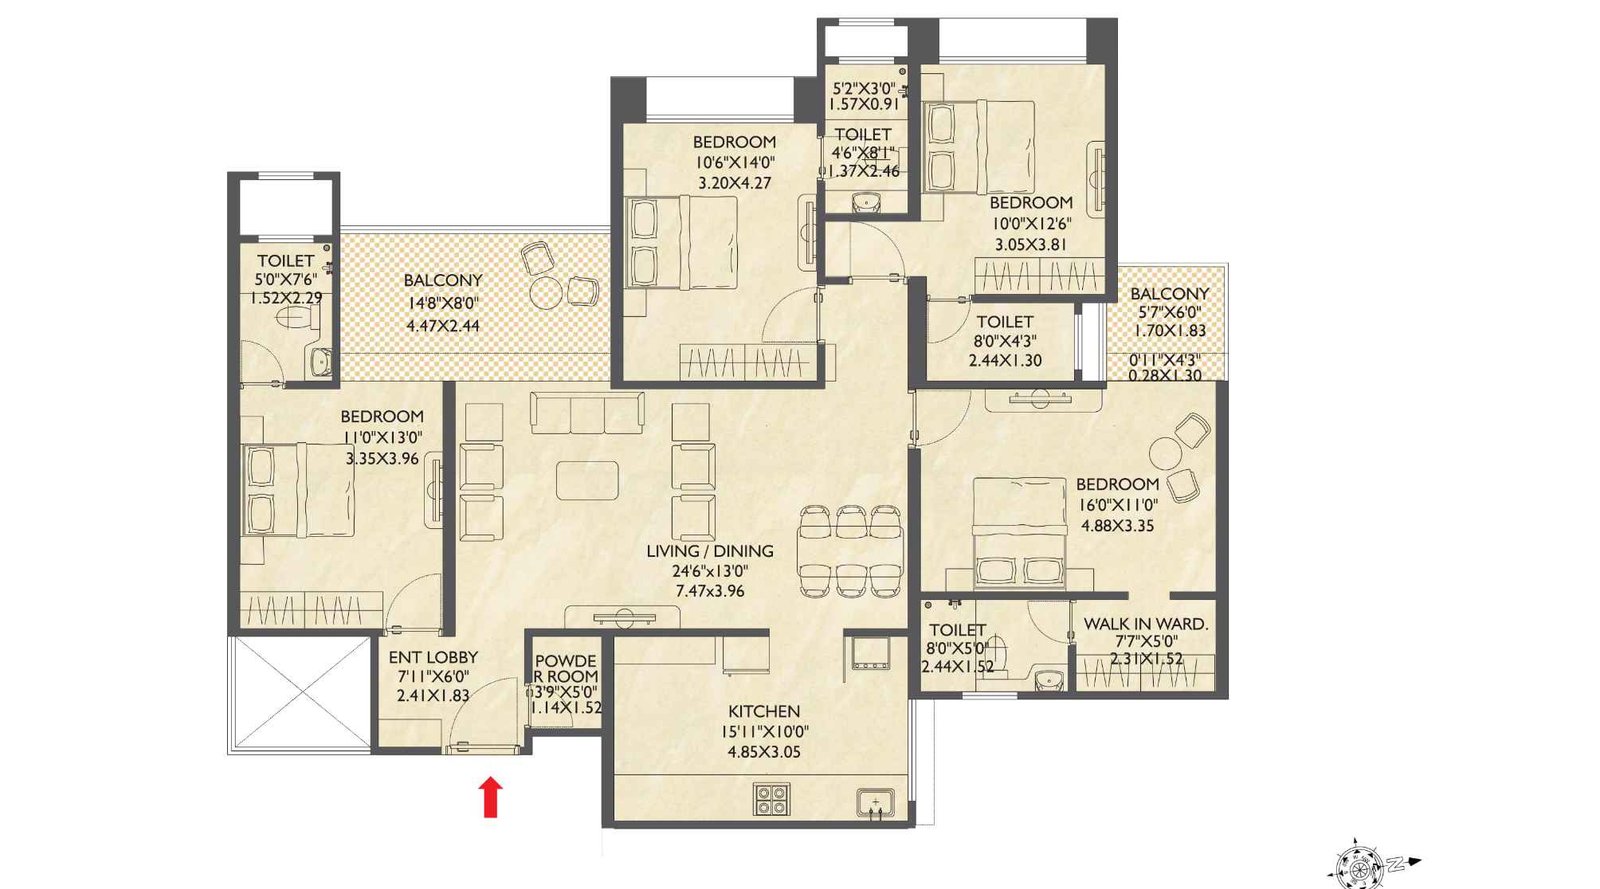
PK-Hillcrest-Floor-plan-4-BHK-Wing-B-1438-sqft
PK Hillcrest Gallery
Elevation Images
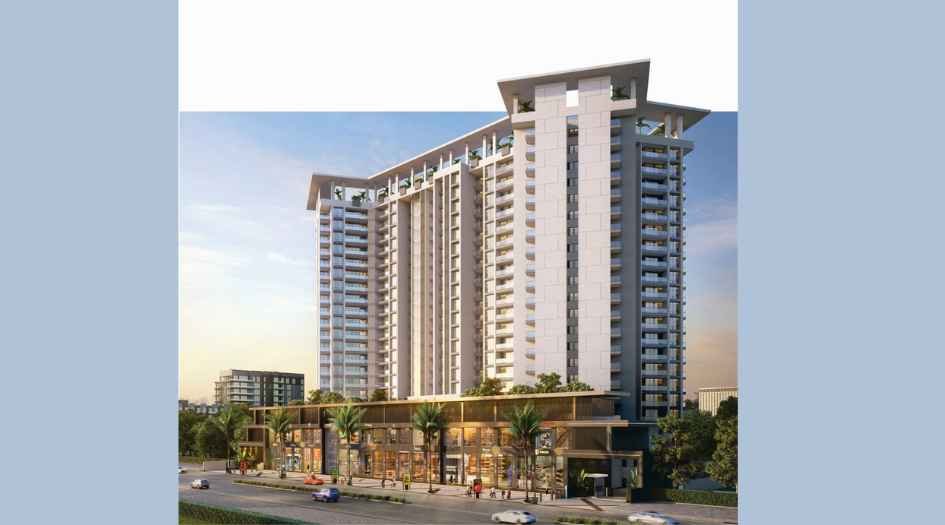
PK-Hillcrest-Elevation-Image
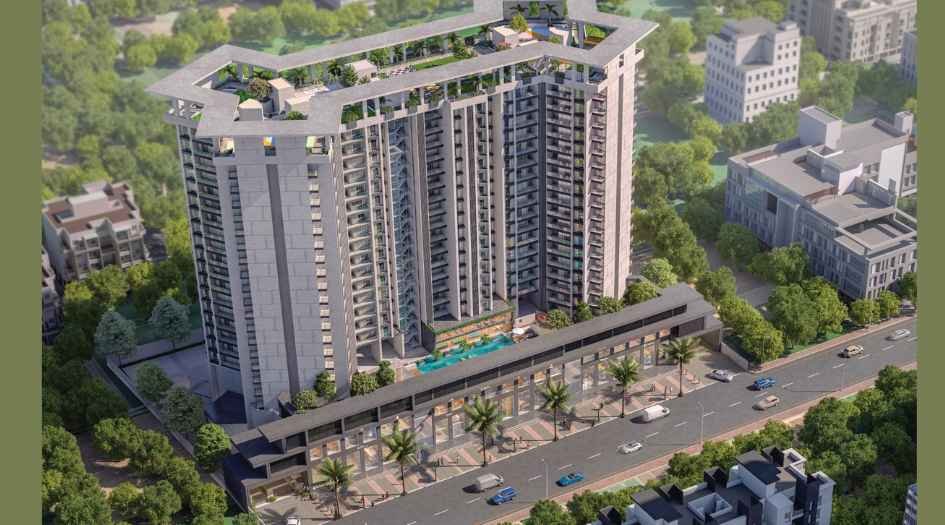
PK-Hillcrest-Amenities-Elevation-Image-day
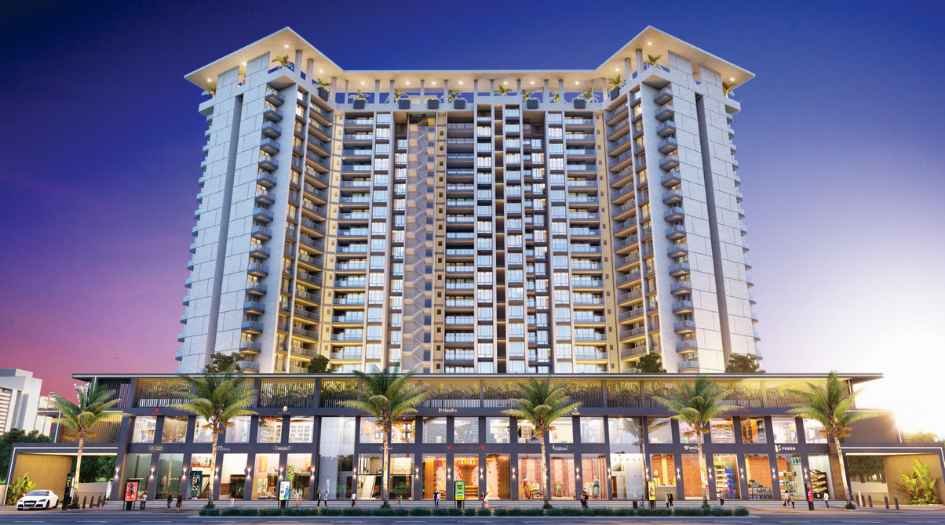
PK-Hillcrest-Amenities-Elevation-Image-Night-view
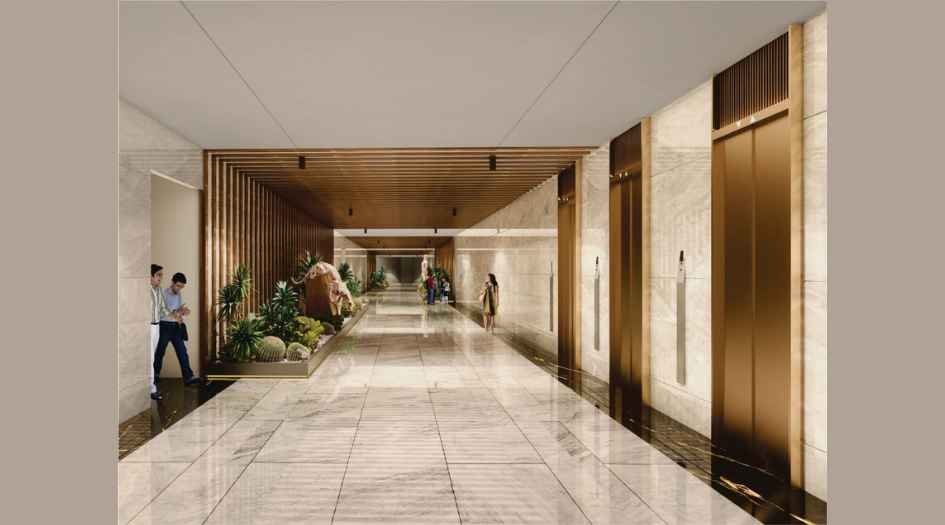
PK-Hillcrest-Amenities-Elevation
Sample Flat Photos
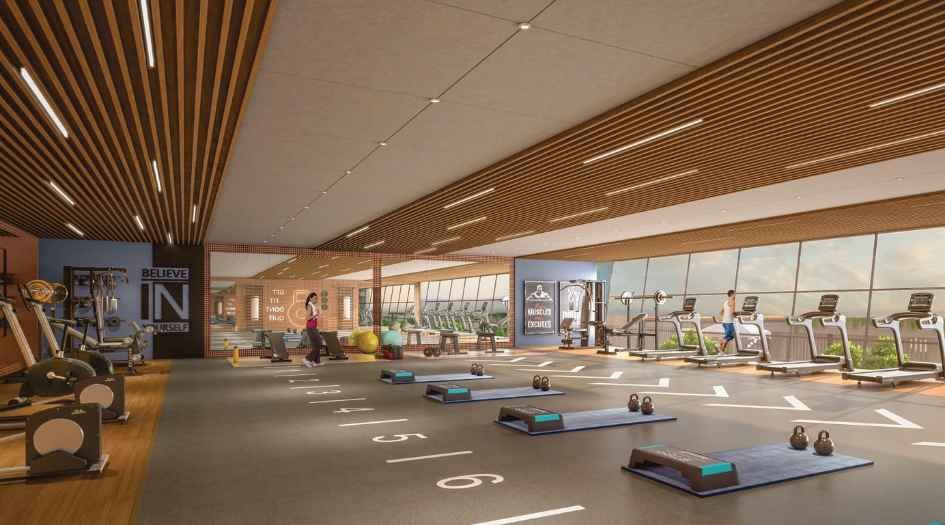
PK-Hillcrest-Amenities-Yoga-room
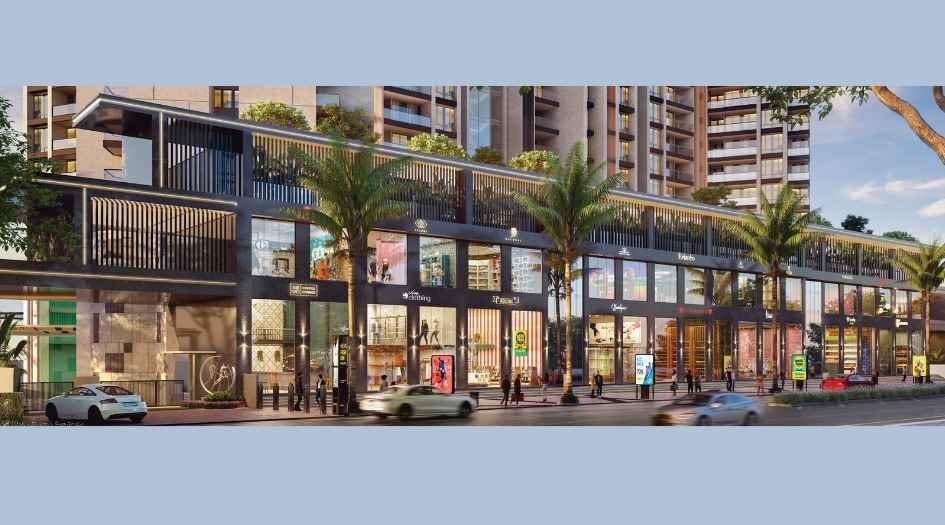
PK-Hillcrest-Shops
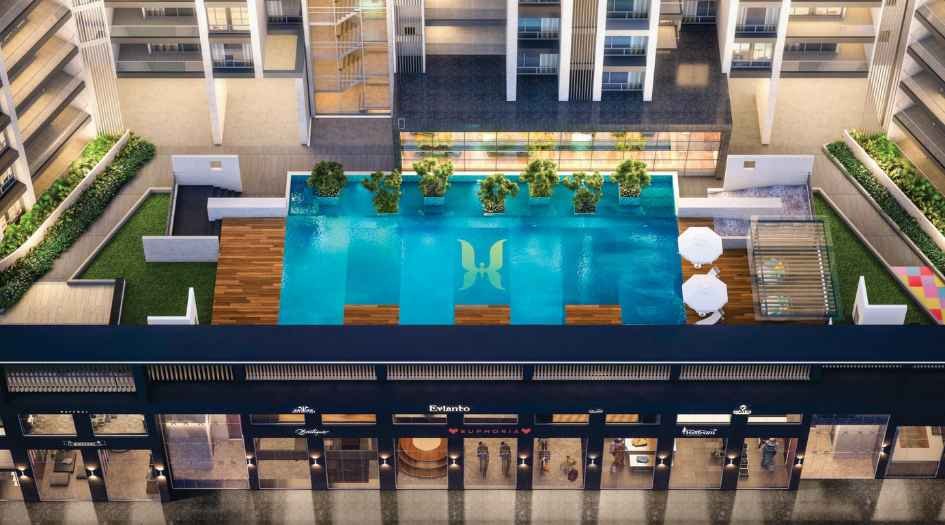
PK-Hillcrest-Amenities-Ground-swimming-pool
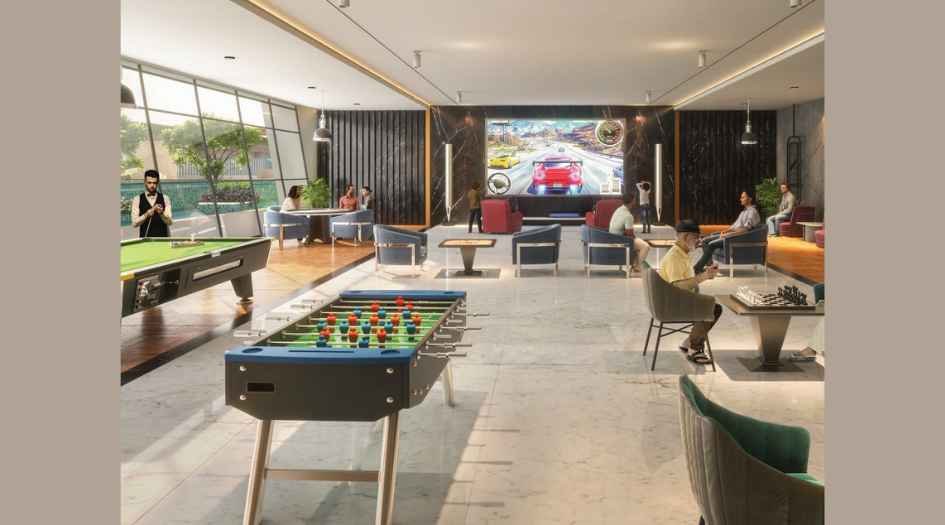
PK-Hillcrest-Amenities-Indoor-games
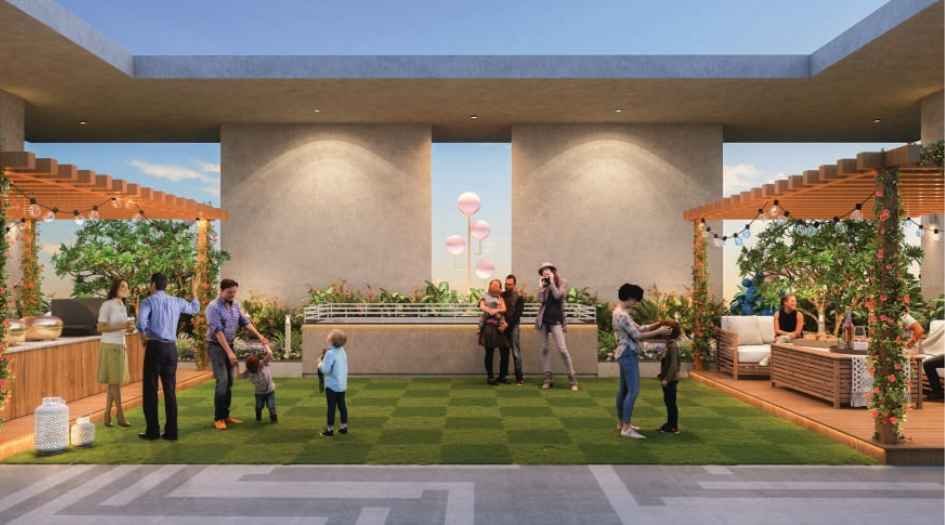
PK-Hillcrest-Amenities-Rooftop-sitout-area
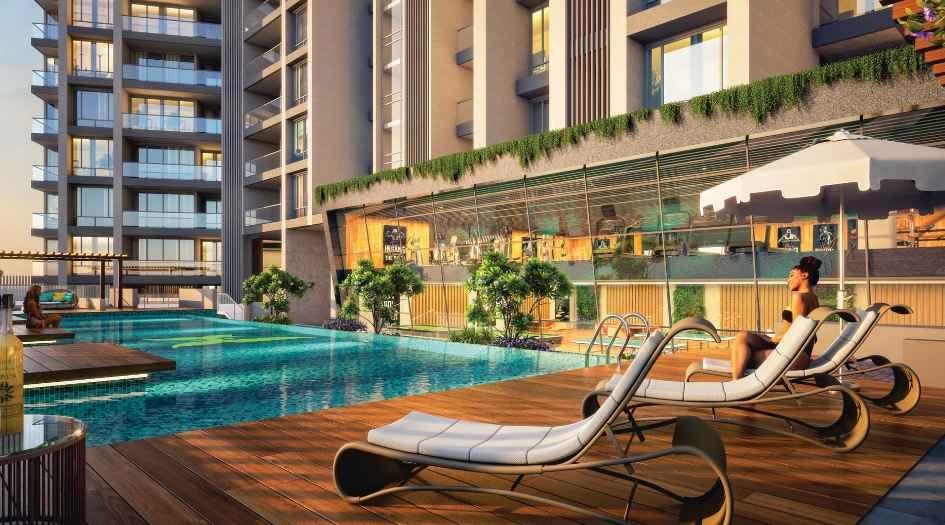
PK-Hillcrest-Amenities-Swimming-pool
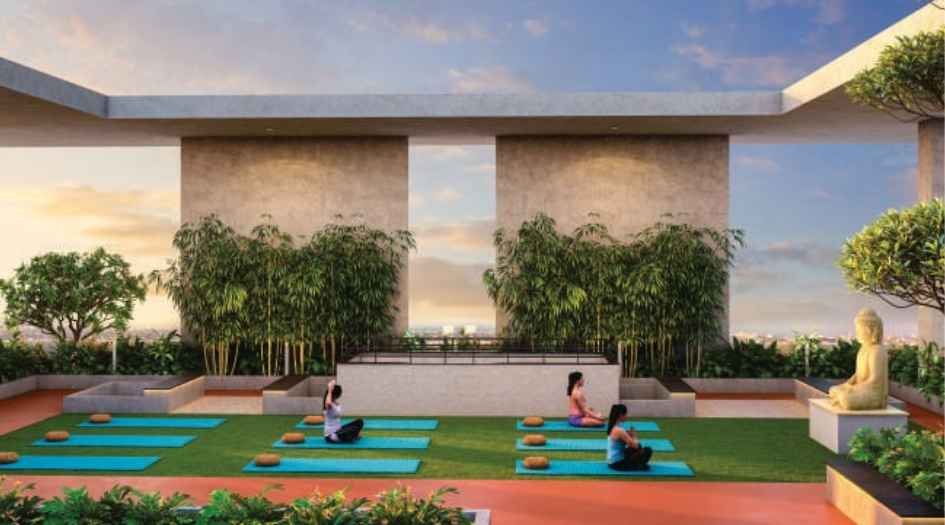
PK-Hillcrest-Amenities-Yoga-area-rooftop
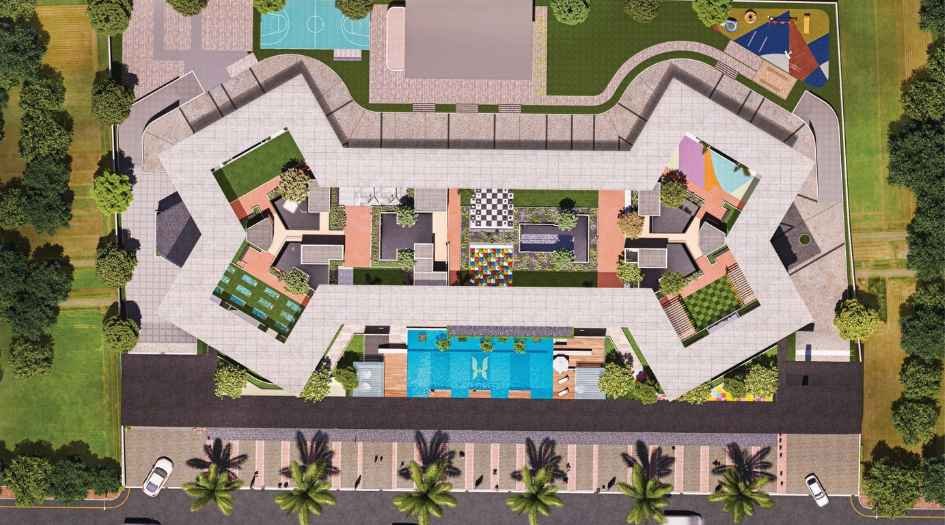
PK-Hillcrest-Ground-Amenities
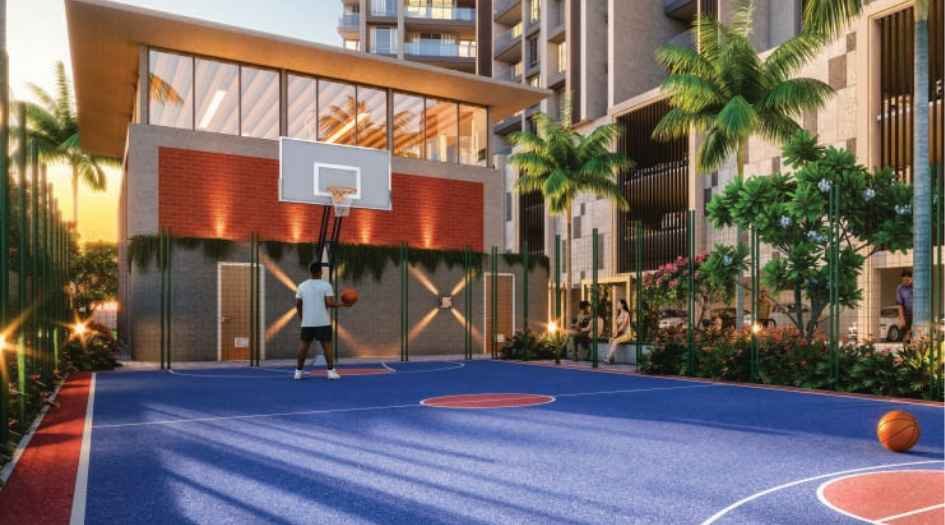
PK-Hillcrest-Amenities-Basket-ball-court
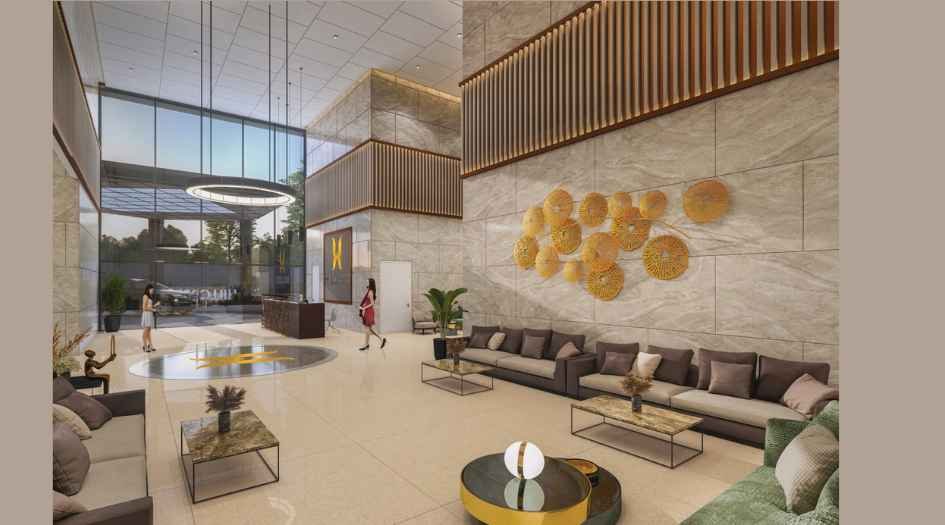
PK-Hillcrest-Amenities--Entrance-Lobby
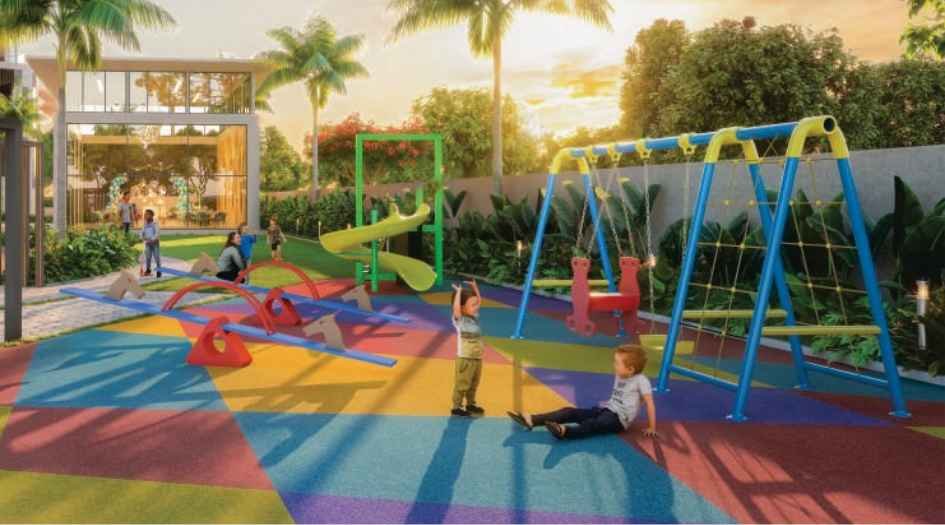
PK-Hillcrest-Amenities-Kids-Play-area
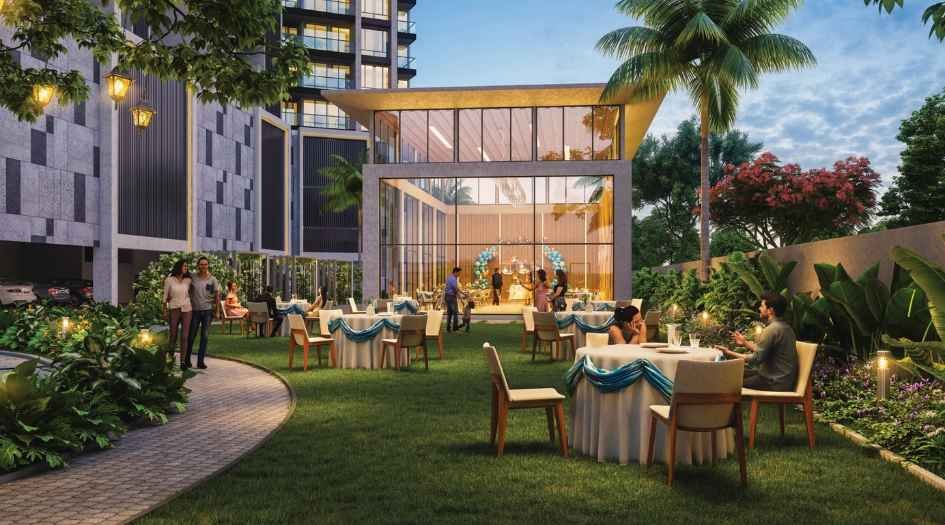
PK-Hillcrest-Amenities-Party-Lawn
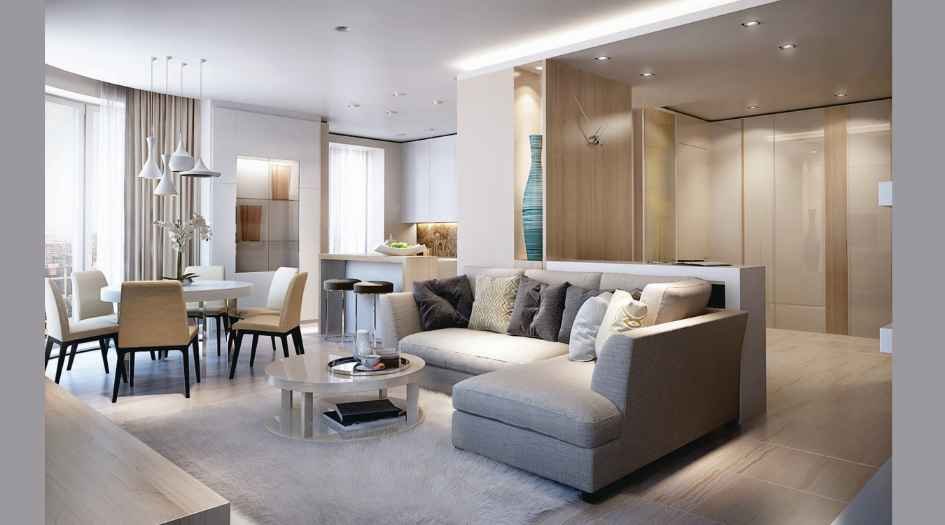
PK-Hillcrest-Living-Room

PK-Hillcrest-Bedroom
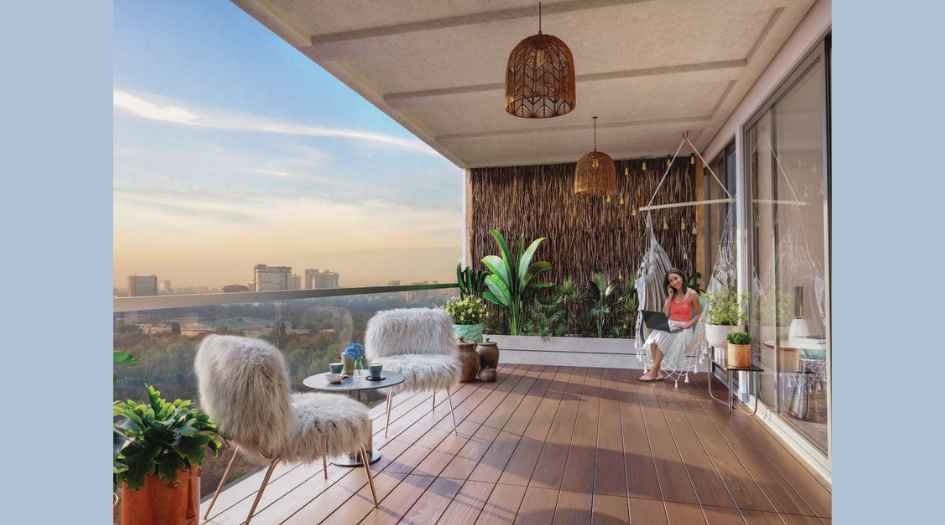
PK-Hillcrest-Balcony
External Amenities
- Club house
- infinity pool with shallow swimming pool
- double-height gym
- driver/servant room
- security cabin with locker room
- ground-level amenities
- grand entrance gate
- pick-up/drop point
- podium-level amenities
- party lawn
- co-working office space
- guest house
- multi-play court
- covered seating area
- grand entrance lobby
- indoor games
- toddlers’ play zone
- deck flooring
- gymnasium
- indoor gaming area
- guest room
- meditation area
- pool deck with cafeteria
- landscaped open space
- video game zone
- WFH cubicles
- ensuite guest rooms
- pool table
- chess.
Internal Features
- Vitrified digital flooring
- gypsum-finished internal walls
- TV points in living and bedrooms
- UPVC glazed windows and sliding doors with mosquito net
- laminated flush doors
- AC provision in all bedrooms
- SS glass balcony railing with anti-skid flooring
- quartz kitchen platform with quartz sink and ceramic dado tiles
- Grohe CP fittings with provision for purifier
- chimney and exhaust
- MNGL gas connection
- granite toilet door frames with laminated doors
- aluminium louvers
- ceramic wall tiles
- branded sanitary ware
- solar heated water (select toilets)
- Schneider switches with Polycab concealed wiring
- Kalpataru doors
- Hikvision video phone
- intercom in every apartment
- branded elevators
- exterior texture paint and interior emulsion paint
- earthquake-resistant RCC structure
- digital main door lock
- EV charging provision
- advanced security with CCTV in common areas.


PK Group -
PK Group is a trusted real estate developer known for delivering quality residential projects with a strong focus on thoughtful planning, modern design, and long-term value. With a commitment to superior construction standards, timely delivery, and customer satisfaction, PK Group creates homes that blend comfort, functionality, and contemporary amenities. Emphasizing transparency, sustainability, and prime locations, PK Group has established a reliable presence in the real estate market, making it a preferred choice for homebuyers seeking well-crafted living spaces.
Enquire Now
PK Hillcrest Construction Status
PK Hillcrest Location
PK Hillcrest Sales Gallery / Office Address & Experience Center
Hillcrest, Plot No. 136/2, Near P K International School, Jarvari Road, Pimple Saudagar – 411027.
PK Hillcrest MahaRera
P52100045782
The website project is registered under maharera.maharashtra.gov.in
Frequently Asked Question
PK Hillcrest is a premium residential project by PK Group, offering well-planned homes with modern specifications and lifestyle amenities in Pimple Saudagar, Pune.
PK Hillcrest is located in Pimple Saudagar, Pune, a well-developed residential area with excellent connectivity to Hinjewadi, Wakad, Baner, and major city hubs.
PK Hillcrest is developed by PK Group, a trusted real estate developer known for quality construction and customer-centric projects.
The project is RERA registered with RERA No. P52100045782.
PK Hillcrest offers 3 & 4 BHK thoughtfully designed apartments with efficient layouts, ideal for modern families
The project includes lifestyle amenities such as a clubhouse, gymnasium, swimming pool, indoor games, children’s play area, landscaped spaces, and advanced security features.
The information provided on this website is intended exclusively for informational purposes and should not be construed as an offer of services. This site is managed by a RERA authorized real estate agent namely Digipace Consulting (OPC) Private Limited (Registered Agent bearing RERA No: A51700026634).
This website is a digital promotional showcase managed by
Digipace Consulting (OPC) Private Limited,
an independent, MahaRERA-registered real estate agent bearing
MahaRERA Real Estate Agent Registration No. A51700026634.
The project showcased herein, PK Hillcrest, is a registered real estate project developed by PK Group, bearing MahaRERA Project Registration Number: P52100045782. All project-related particulars, including specifications, configurations, dynamic floor plans, and layout designs, are provided for consumer awareness and initial guidancee.
The text, representations, layout diagrams, and computer-generated mockups or images used on this portal are artist impressions and are indicative only. The final terms, pricing structure, dynamic stock availability, and specific project timelines are subject to change as per the promoter/developer’s updates or market modifications. In strict alignment with the Real Estate (Regulation and Development) Act, 2016 (RERA), all buyers are encouraged to independently verify all verified files, sanctioned building plans, and project progress statuses on the official MahaRERA website at https://maharera.maharashtra.gov.in under the registered project number before making any booking or financial commitment.
Digipace Consulting (OPC) Private Limited functions purely as an authorized sourcing/facilitating partner and shall not be held liable for any unilateral alterations made by the developer to the underlying layout or project construct.